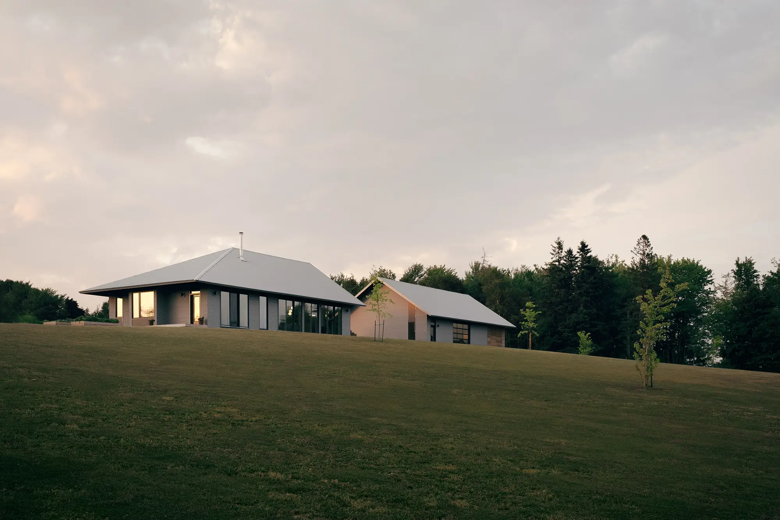
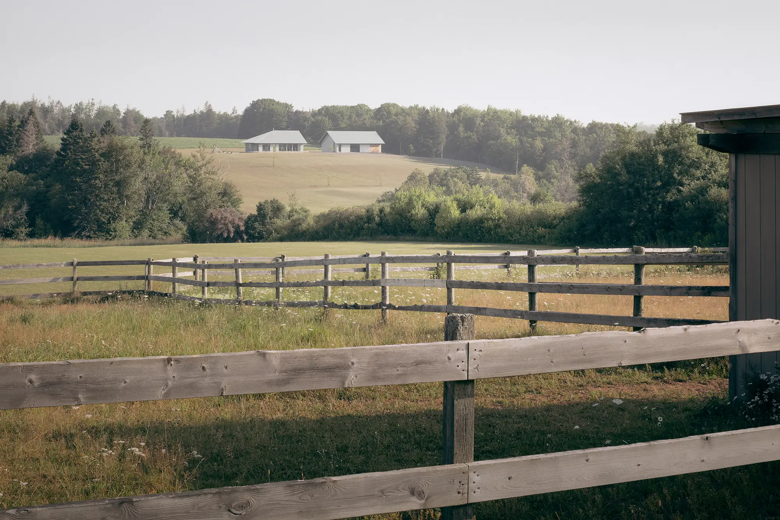
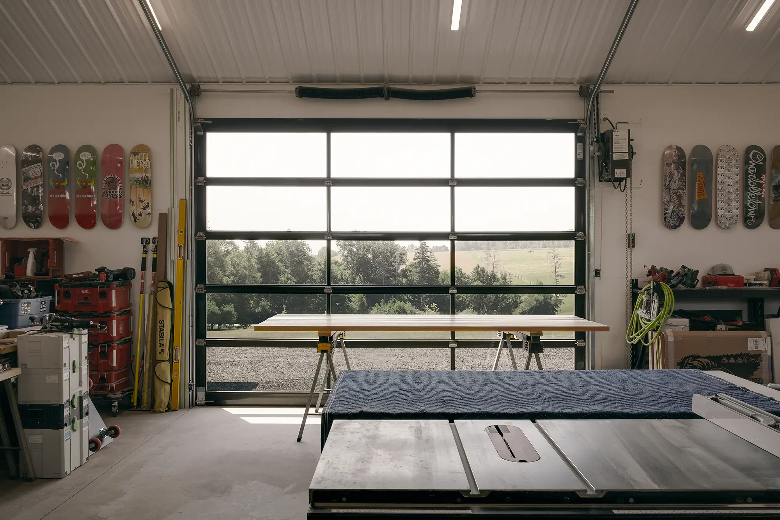
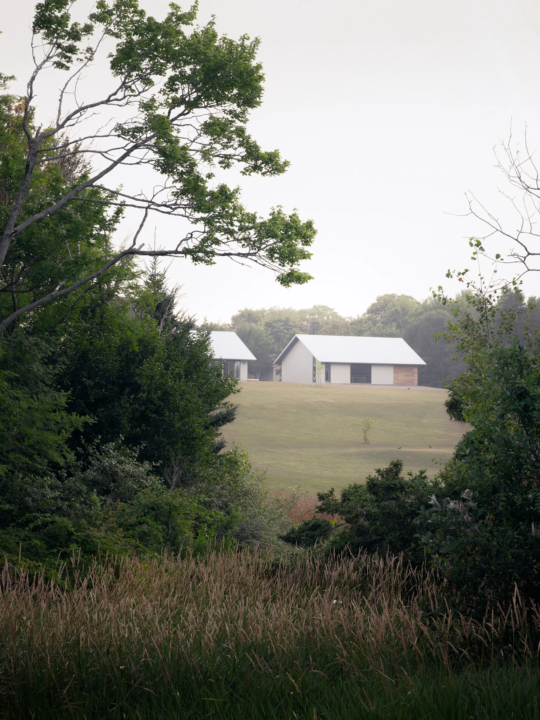
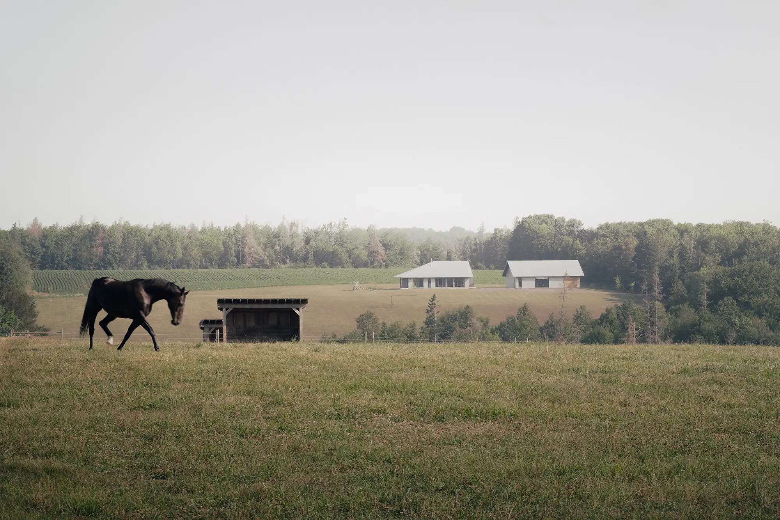
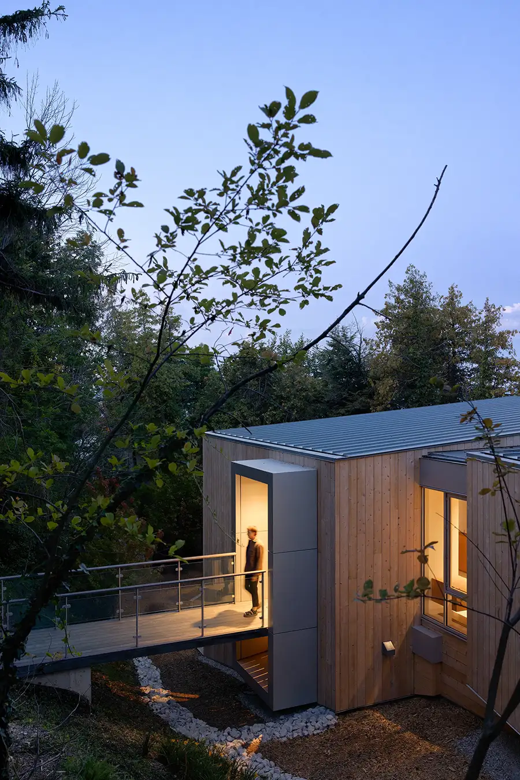

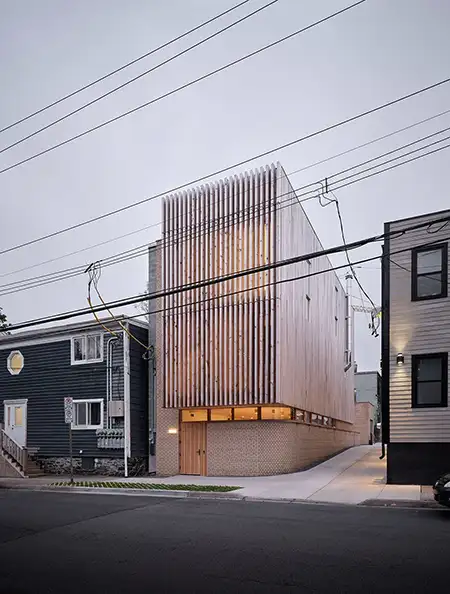

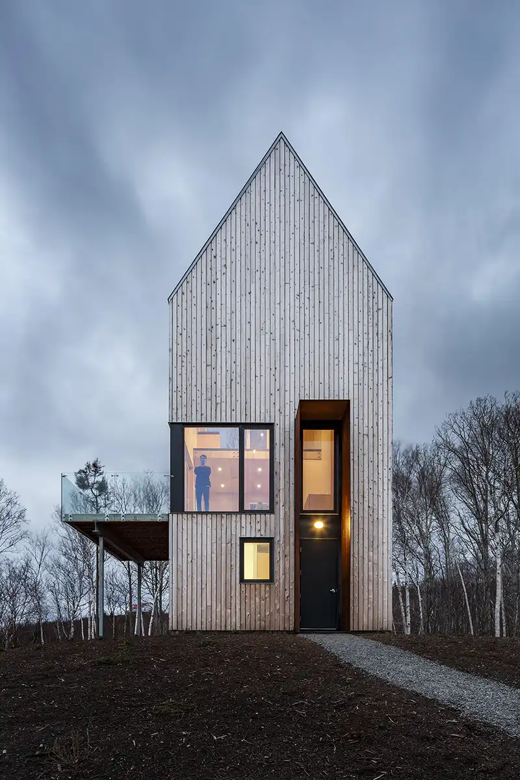
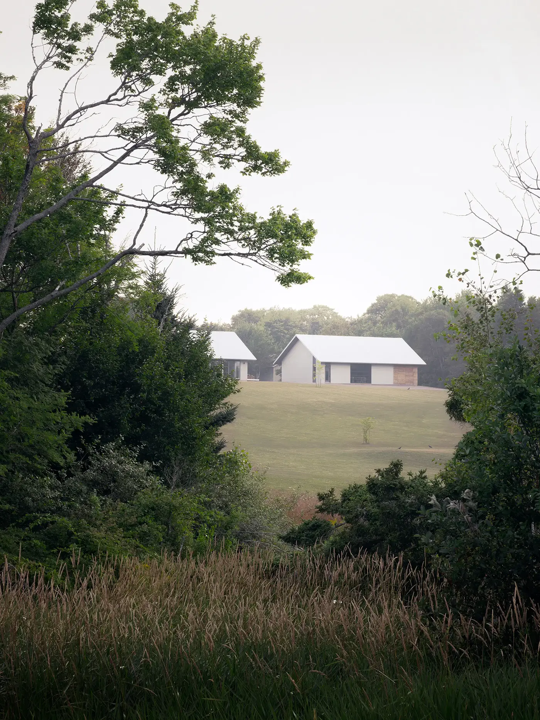
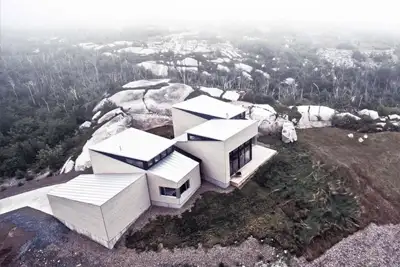
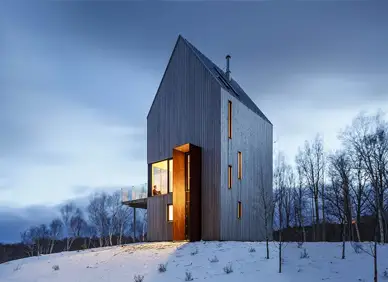
The Chappell Residence unites the lives and labours of its builder beneath one roof. Conceived for Brodye Chappell, his wife Rachel, and their young daughter, the house merges domestic life with the discipline of craft—a place where meals, play, and making coexist in close rhythm. Set within the agricultural landscape of Marshfield, Prince Edward Island, the property sits just outside Charlottetown and faces fields shared with horses belonging to Brodye’s parents who live nearby. Under this broad sky, workshop light stretches late into the evening—a home built and lived in with equal devotion.
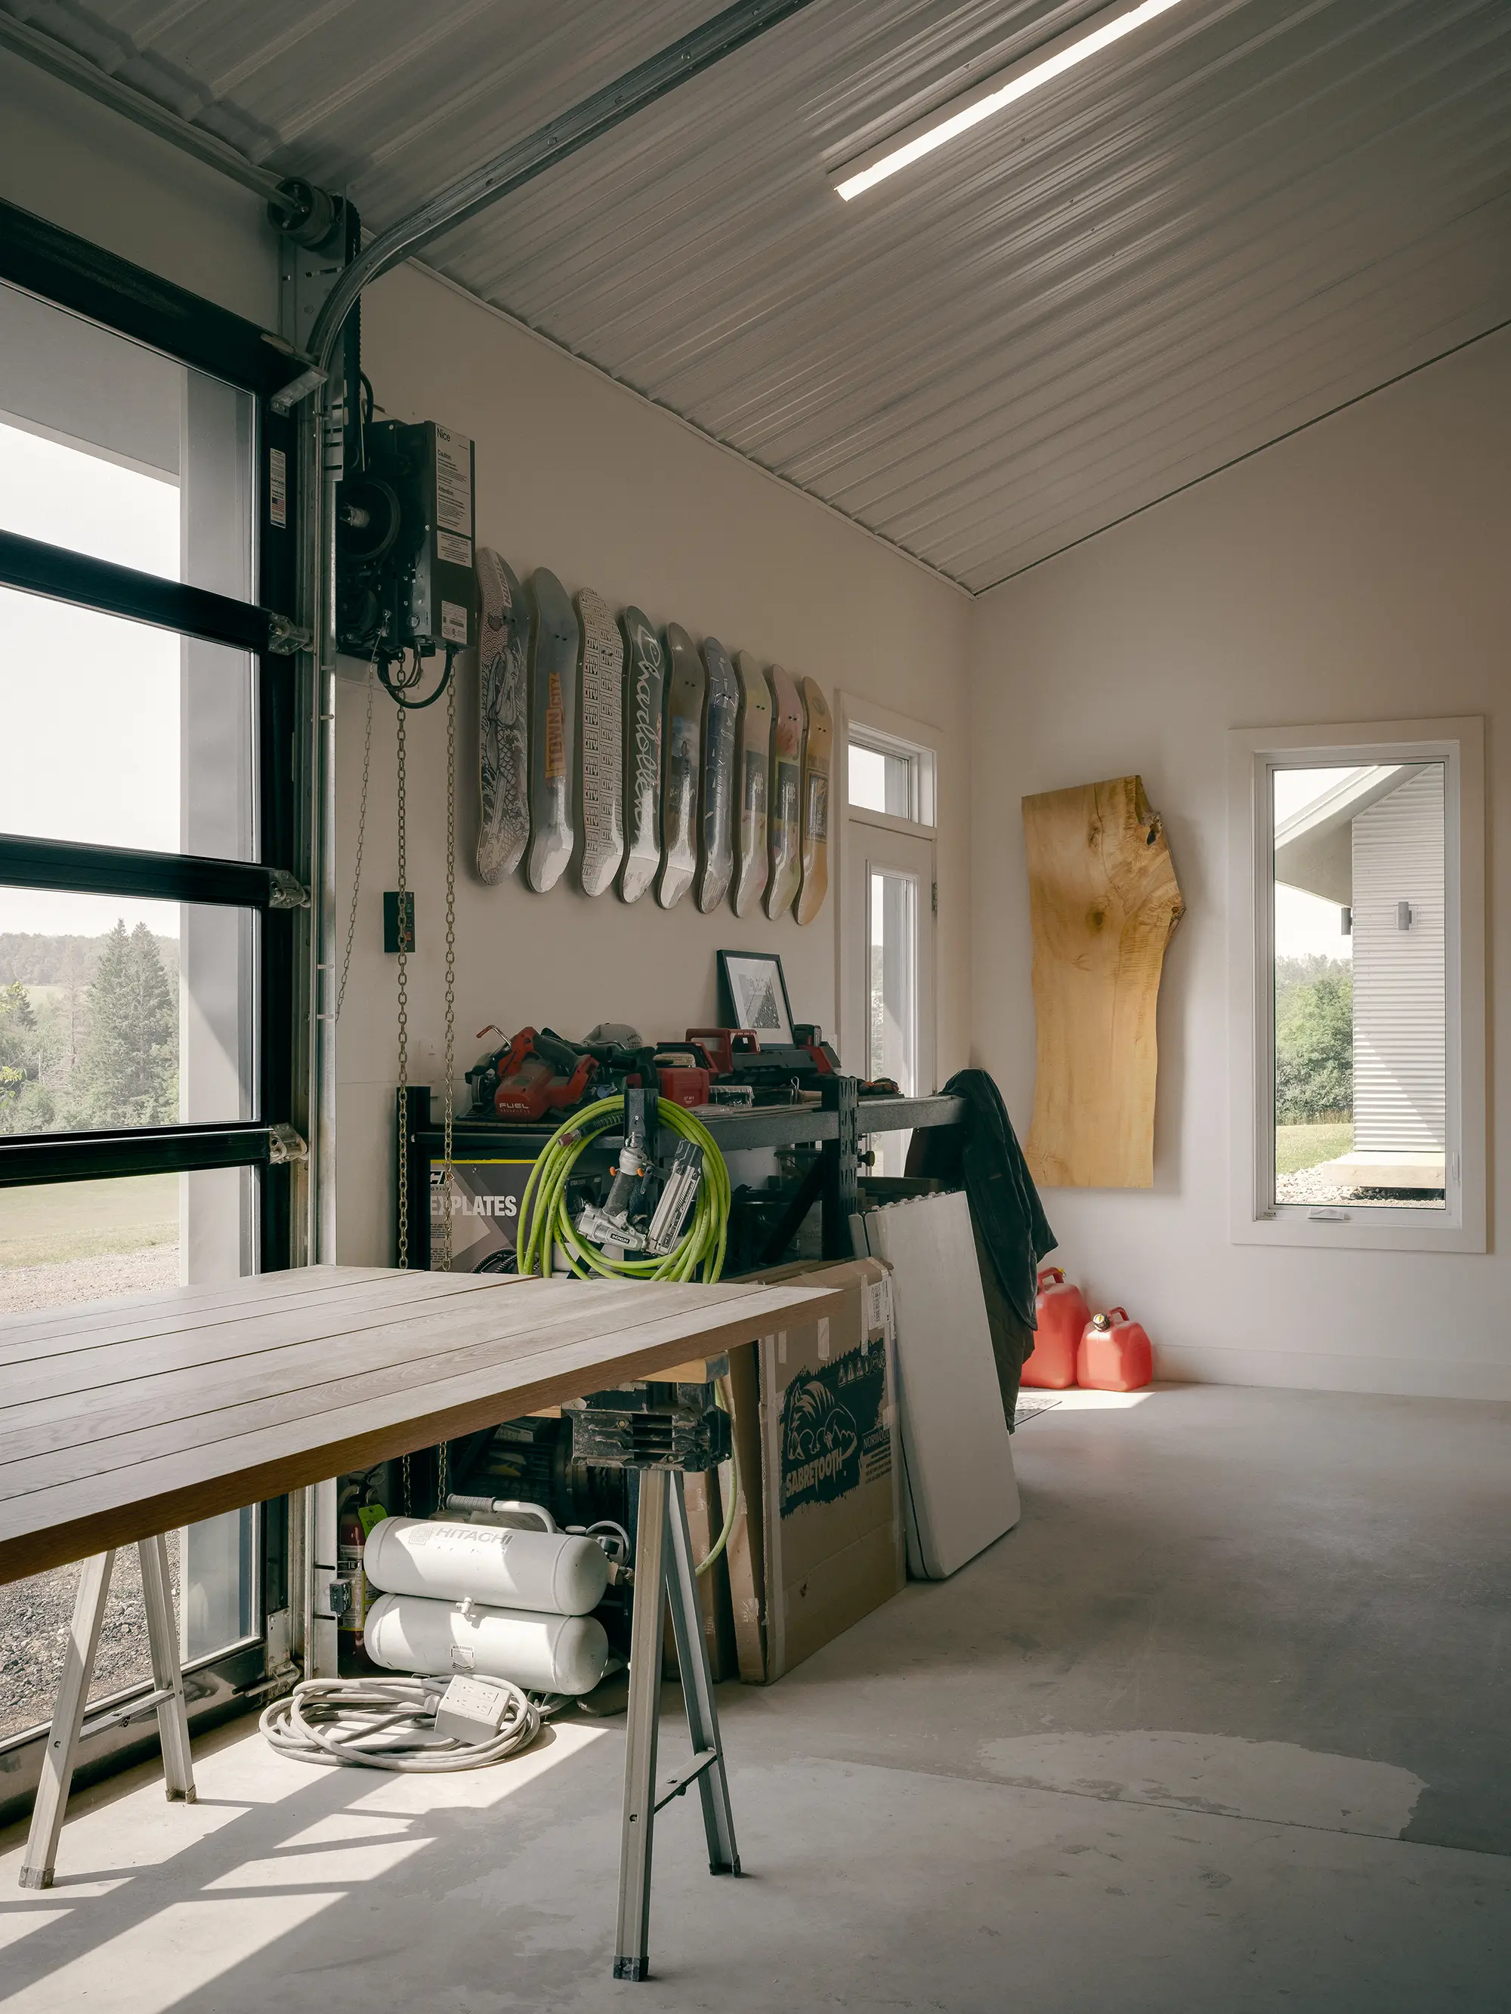
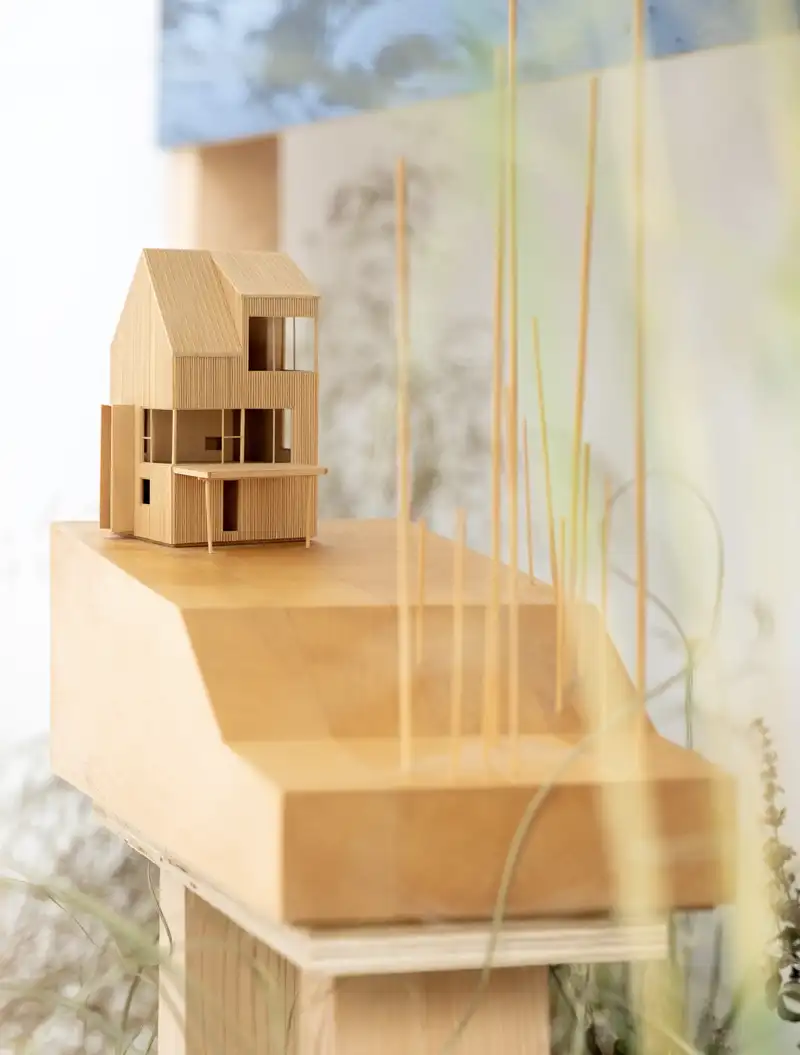
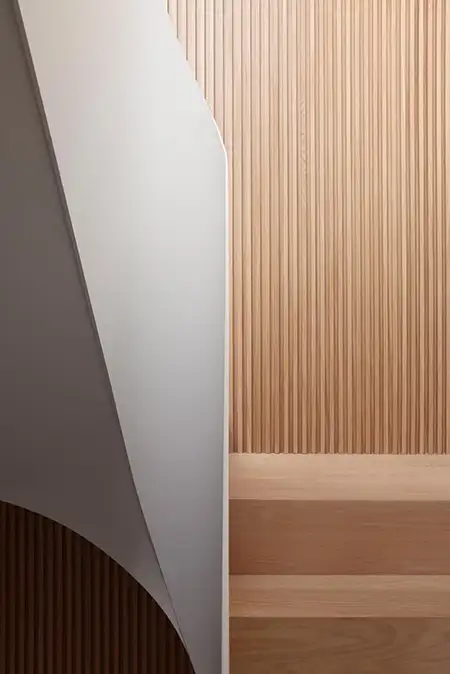
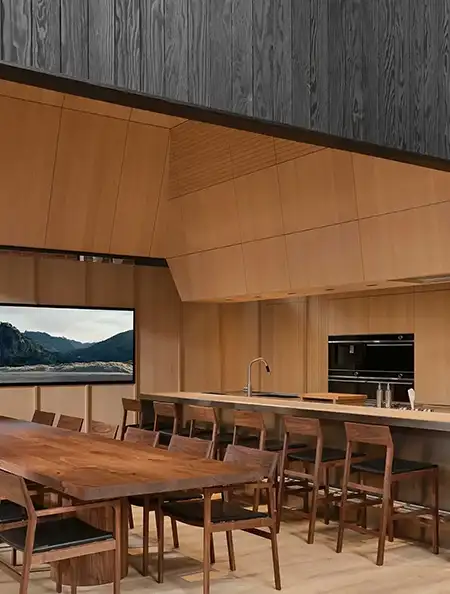



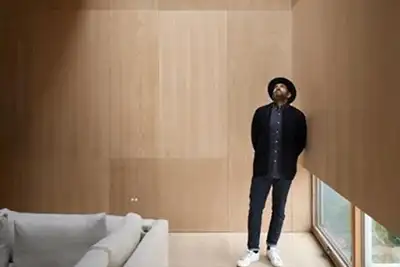
Designed in collaboration by Omar Gandhi and Brodye Chappell—Gandhi shaping the primary building form and exterior material palette, and Chappell providing ongoing design input while leading the full construction—the residence becomes both a vessel for family life and a working studio. Chappell’s role extended well beyond execution: he designed and crafted much of the interior millwork and built furniture throughout, continuing a practice of hands-on making that has defined his work across Prince Edward Island.
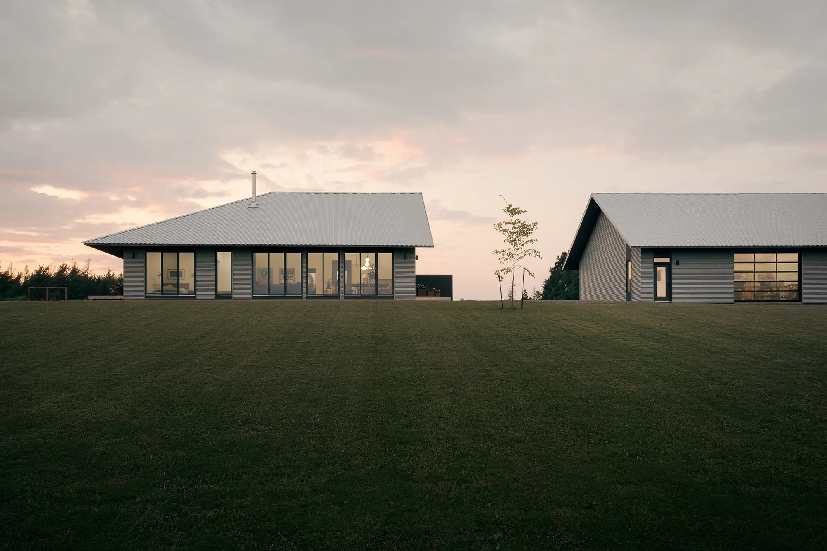
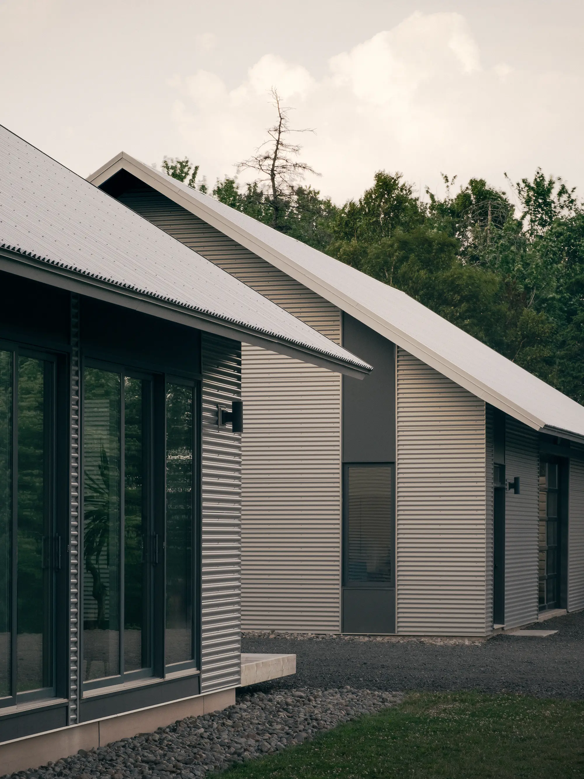
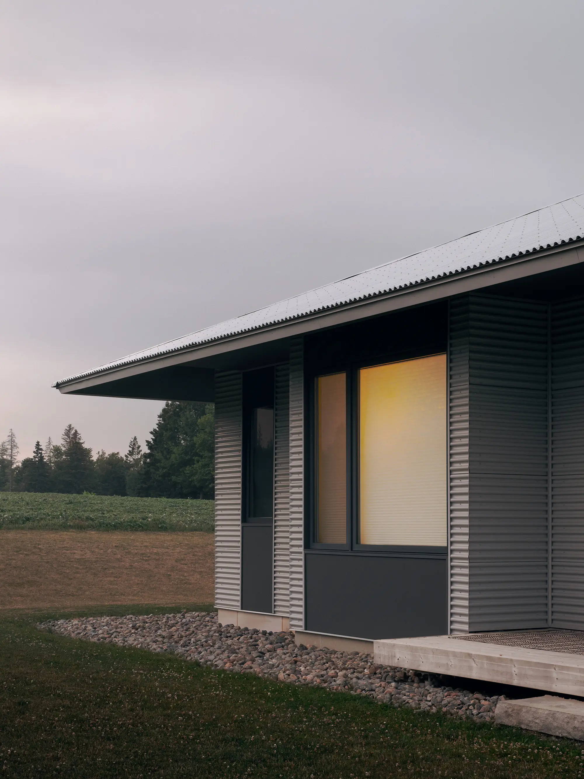
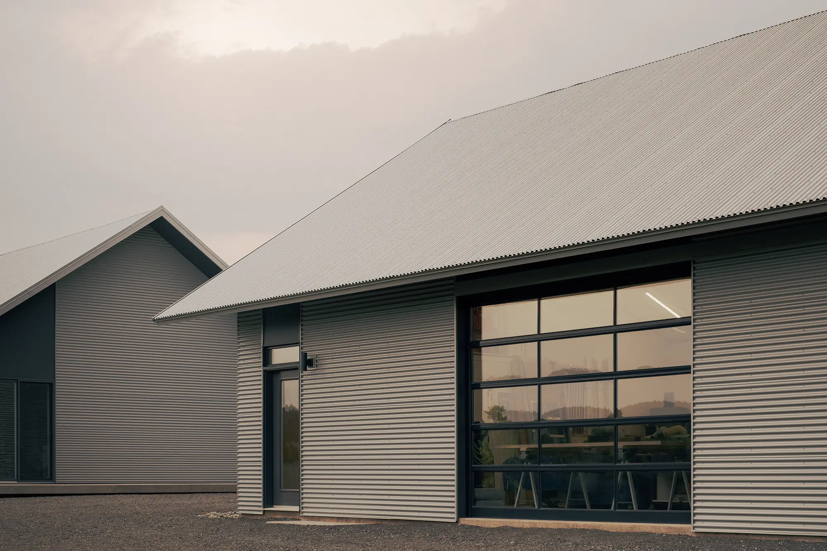
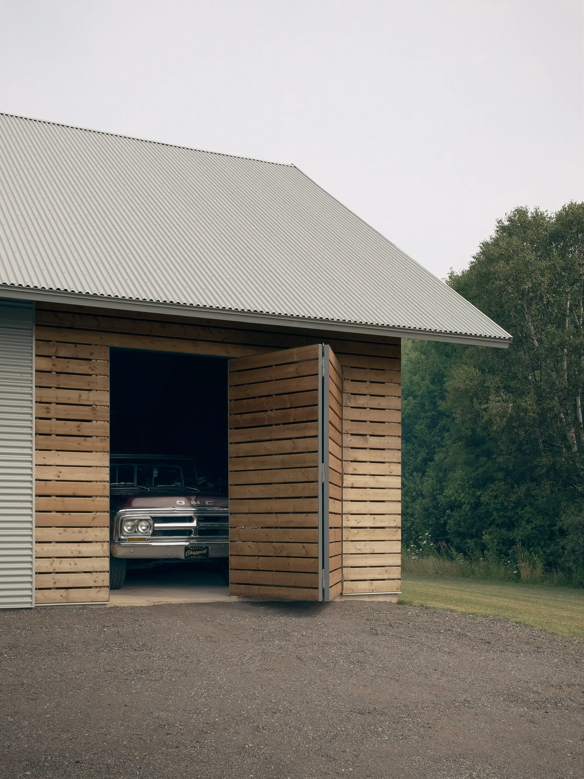
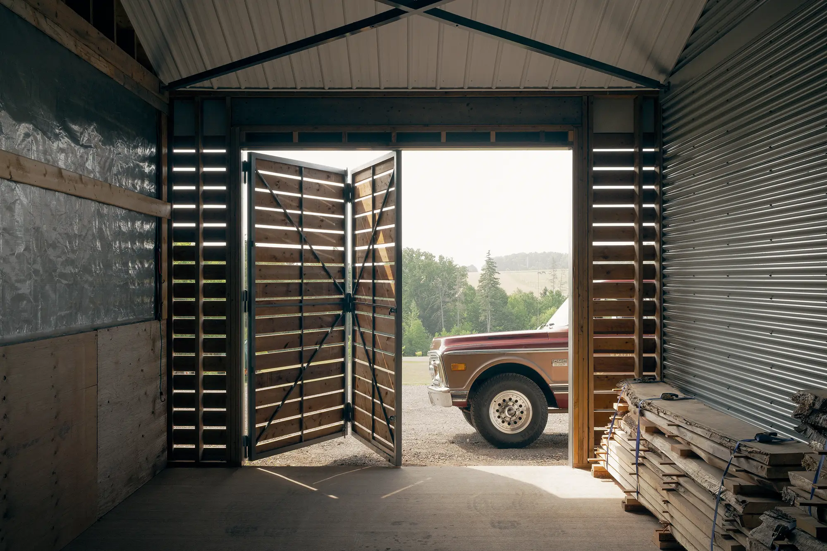
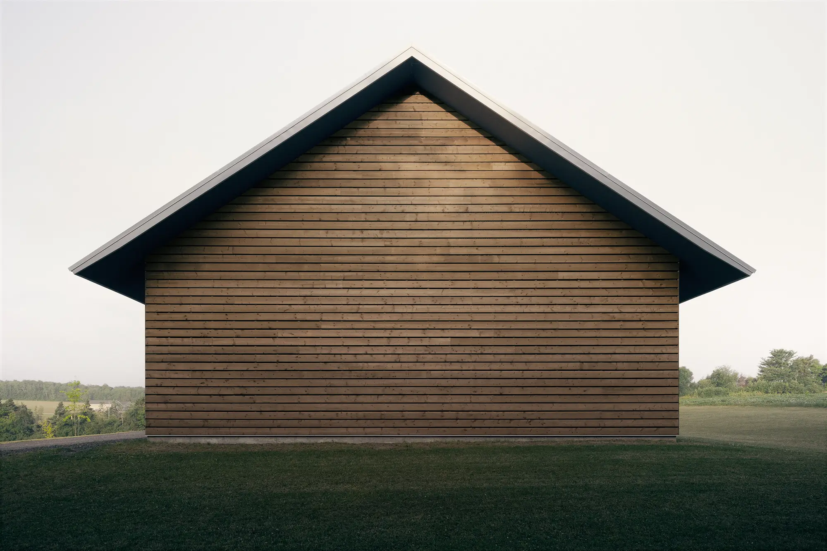
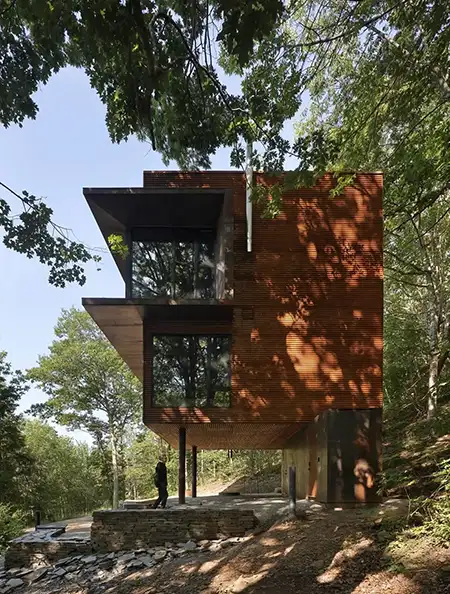
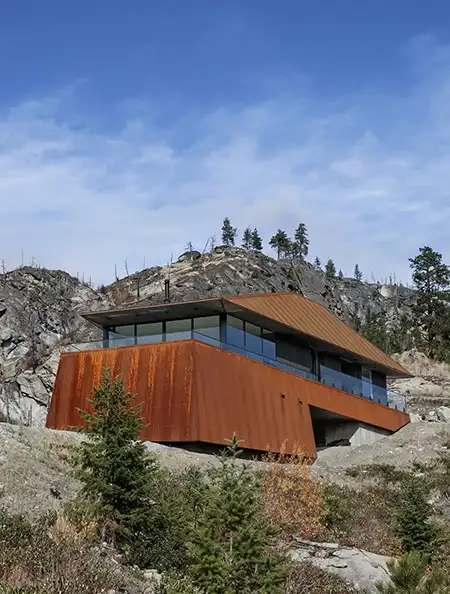

Constructed gradually with the help of friends, colleagues, and trades throughout PEI, the house was realized piece by piece over evenings and weekends. It unfolds as two distinct but connected volumes: a warm family dwelling and an expansive workshop supporting Chappell’s ongoing furniture and millwork practice. The architecture borrows from rural vernacular building forms—elongated rooflines, agricultural profiles—then abstracts them into something leaner and more contemporary. A gable roof pairs with a hyper‑extended hip, producing a familiar silhouette sharpened into new form.
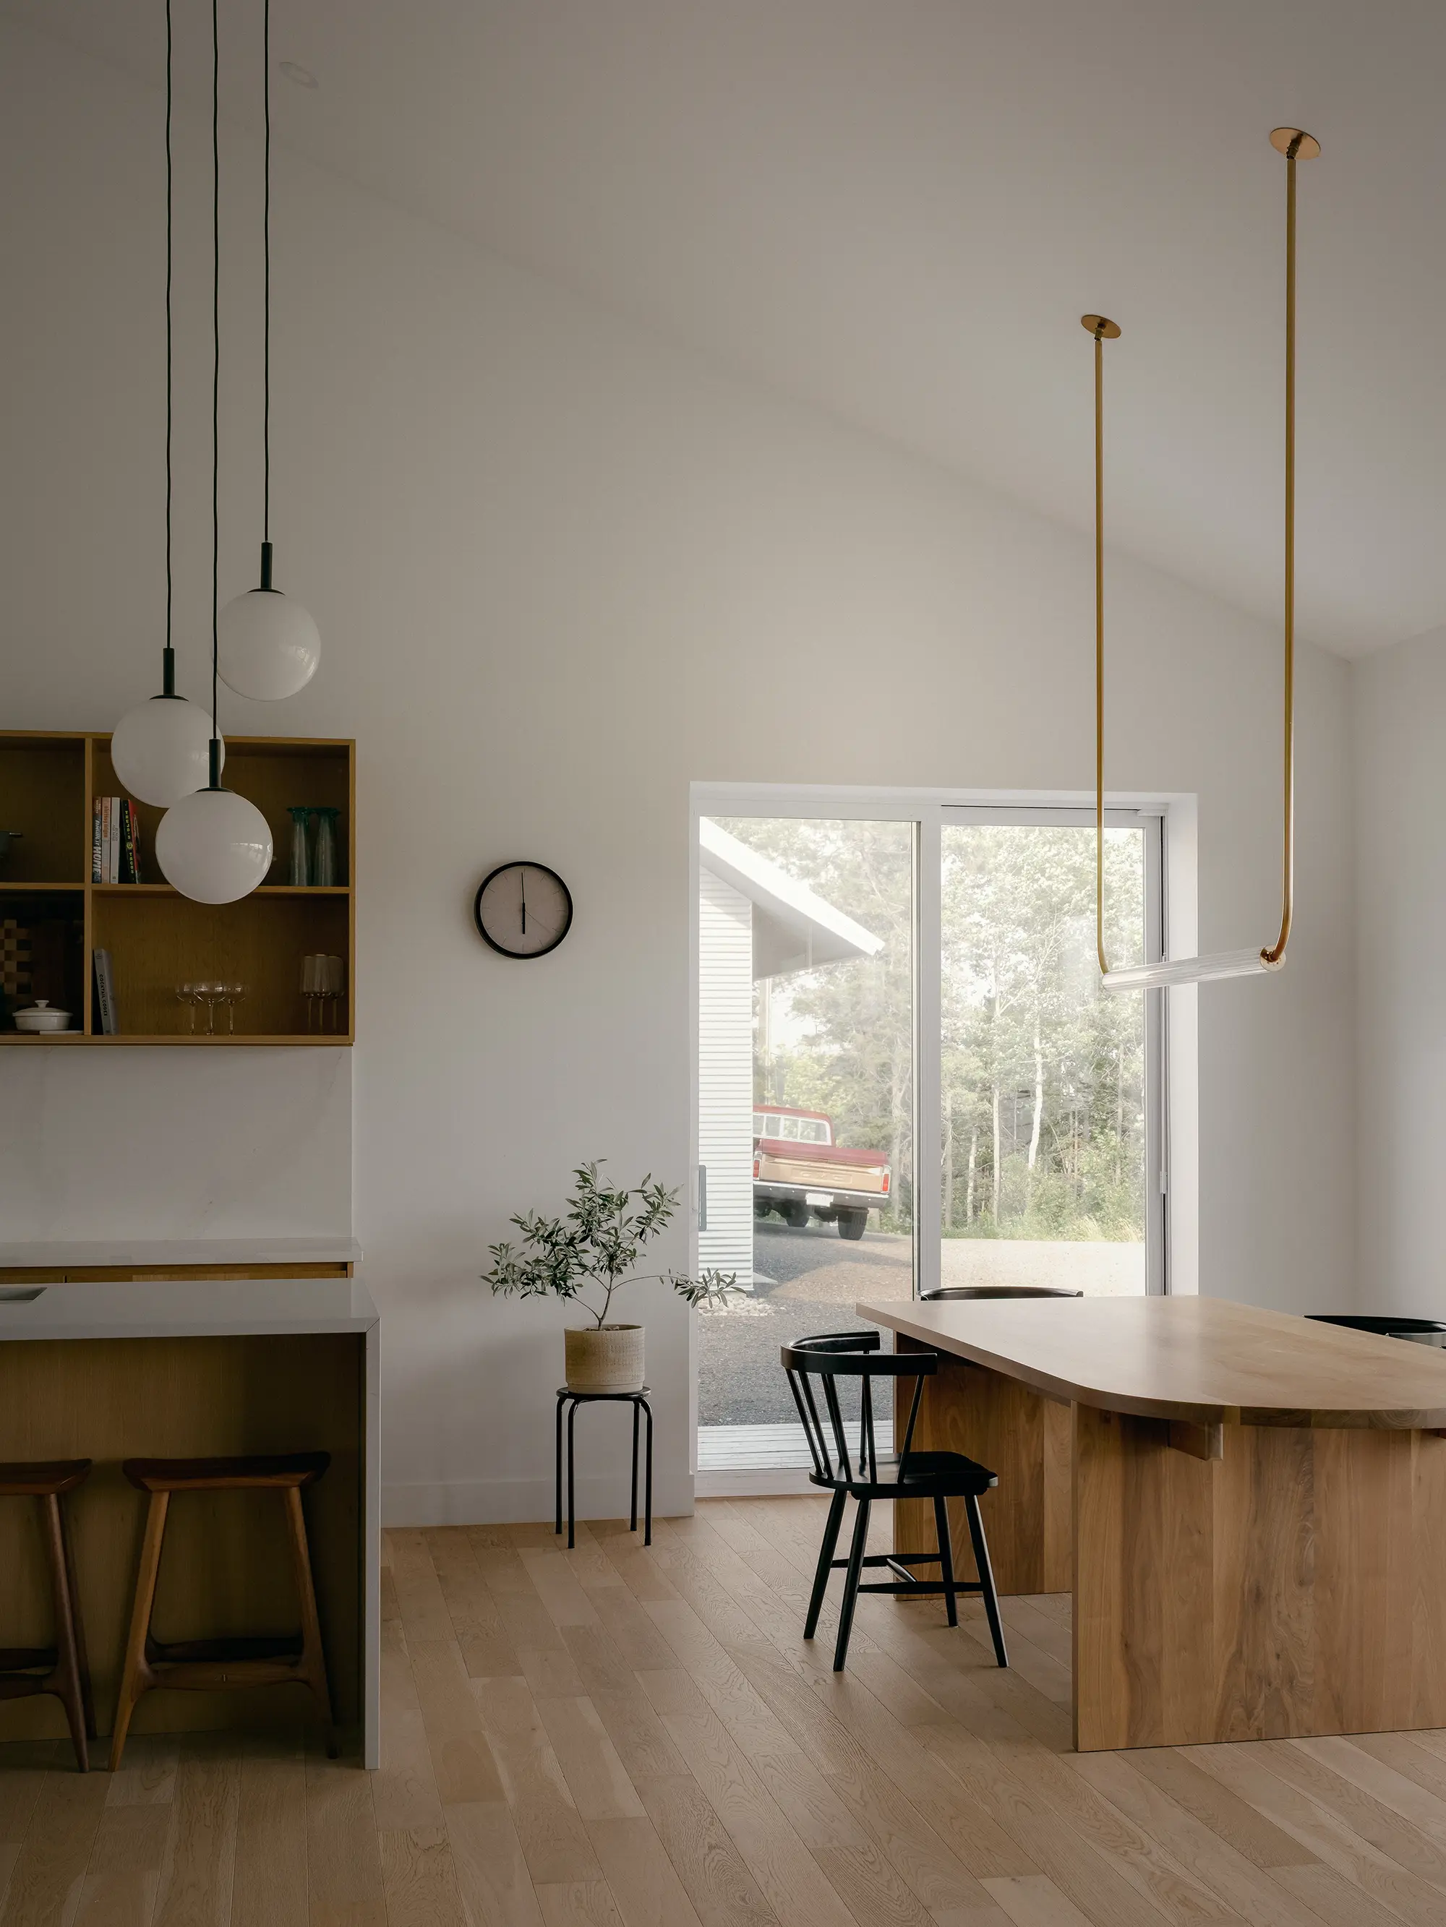
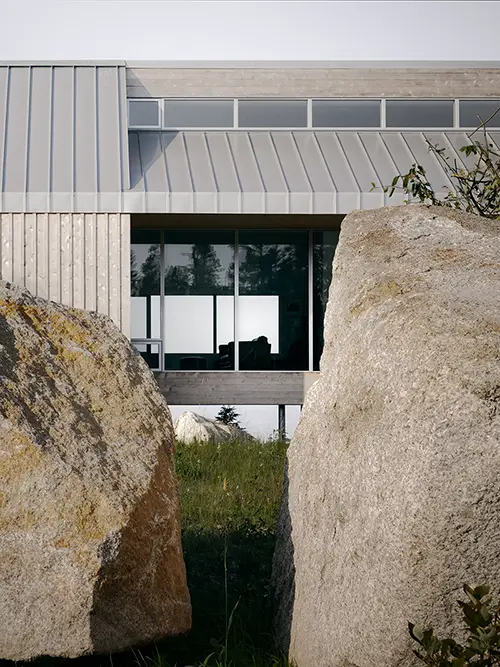
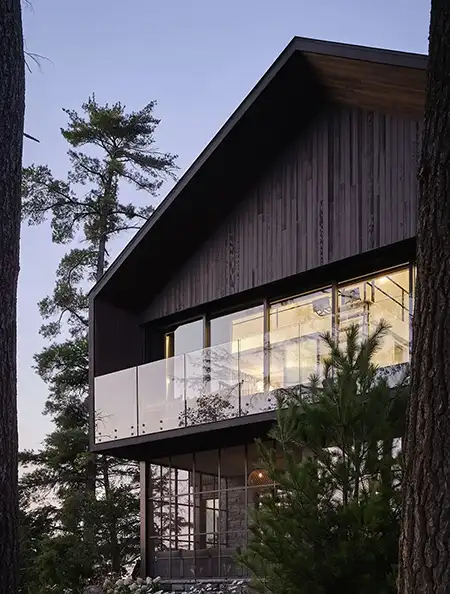
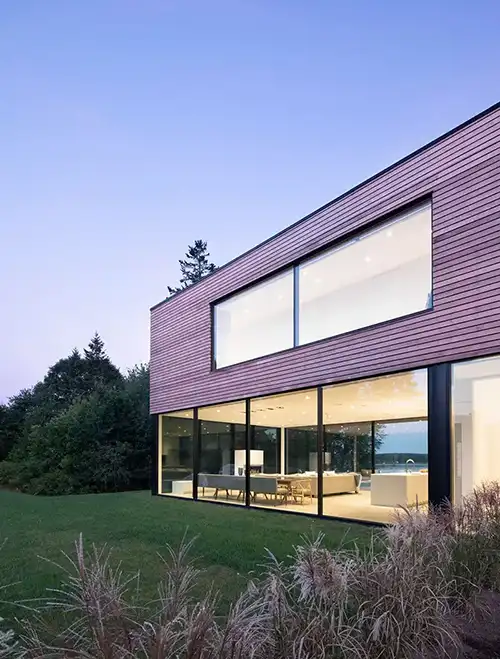

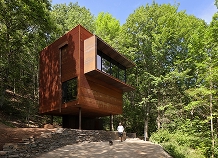
Clad in metal and oriented to capture open agricultural views, the residence sits low and measured within its landscape. Large glazing apertures pull light deep into the interior, connecting the daily rhythms of family life to the shifting weather and seasons. Material warmth guides the domestic spaces while the adjacent workshop remains the engine of production—where ideas, timber, and tools shape the work that continues beyond the house itself.
The Chappell Residence is a home built slowly, with intention. Rooted in land, labour, and family connection, it stands as a place lived in and made by hand—an architecture where work and life form one continuous narrative.
Architect
Omar Gandhi Architects
Design Team
Omar Gandhi, Brodye Chappell, David Greenwell
Construction + Millwork
Brodye Chappell
Collaborating Trades + Suppliers
Tim Myers Excavation
Chappell Custom Homes
Control Air Systems (HVAC)
High Valley Plumbing & Heating
EJS Concrete (Concrete Floors)
Doyle Electric
Campbells Carpentry & Roofing
Metro Building Supplies (Home Hardware)
Kennedy Metals Inc. (Roof & Wall Steel)
Wildwood Cabinets
Jeldwen Windows & Doors
Markan Woodmillers
Gypsum Joe Drywall
Flooring Canada Charlottetown
Adam Arsenault Welding & Fabrication (Railings)
Graves Quality Painting
Nic Roe Designs (Tile)
Atlantic Doors Inc. (Garage Door)
Scotia Custom HomesConcord Custom Lighting
Corrigans Stove Center
Dekko Concrete
Architectural Photography
Felix Michaud
Drone Photography
Omar Gandhi Architects and Felix Michaud
Lifestyle Photography
Carolina Andrade
Artworks Included in the Home
Heather Millar (Hallway)
Cohen McDonald (Downstairs Hallway)
Ben Poechman (Entry)
Emily Howard (Master)
Jeremy Vessey (Daughter's Room)
Alex Bevan Baker (Vases / Dishware)
James Johnson (Master Bath)
Matt Kenney (Kumiko in Bathroom)